
Shrani
Deli

Labin, Istra, Croatia
Modern home with swimming pool and spacious garden
986.000 €

Neto površina
195 m²

Obračunska površina
221 m²

Spalnice
4

Kopalnice
4
This project of modern holiday homes is located in a quiet and beautiful village not far from Labin, only 6 km from the sea.
The construction began this year, while the completion of works is expected by the end of the 2024.
At first glance, these modern houses impress with a harmonious combination of tradition and modern design, authentic stone parts and wooden elements, with their design they represent a perfect combination of style and functionality that fits perfectly into the natural environment.
The project consists of 5 modern villas with a private outdoor pool and a spacious garden. Each property is gated and has several outdoor parking spaces.
The ground floor consists of an open space concept living room, dining area and kitchen with access to a covered terrace with outdoor summer kitchen. The floor plan of the ground floor complements also the fitness area, guest toilet and two storage rooms. On the upper floor there are four bedrooms all with en suite bathrooms.
The heating and cooling is provided by a fan coil system and a floor heating system via a heat pump, while thermal solar collectors are installed for the preparation of hot sanitary water.
The outdoor area includes private swimming pool, sundeck, lounge area, summer kitchen and alfresco dining area. There is also an additional house for spa and wellnes with sauna. The outdoor area is completely fenced and elegantly decorated with grass and gravel areas with Mediterranean plants.
This modern house boasts total built area of 284 sqm, from which the interior is 182 sqm, (un)covered terraces 61 sqm, wellnes house 13 sqm and swimming pool 28 sqm on a spacious land plot of cca 2.400 sqm.
Osnovni podatki
Šifra nepremičnine
202311836
Vrsta nepremičnine
Hiša/Vila
Naslov
Za več informacij nas kontaktirajte
Leto gradnje
2025
Etažnost
2
Stanje nepremičnine
Novogradnja
Razpoložljivost
Na voljo takoj
Površina
Neto površina
195 m²
Obračunska površina
221 m²
Terasa
61 m²
Bazen
28 m²
Skupna zgrajena površina
284 m²
Prostor
Spalnice
4
Kopalnice
4
Dodatni WC
1
Parkirna mesta
3
Značilnosti in vsebine
Bazen
Zunanji bazen
Zunanje parkirno mesto
3 parkirna mesta
Terasa / Balkon
Zunanja jedilnica
Hiša ob bazenu
Savna(e)
Opremljeno
Bazen
Zunanji bazen
Zunanje parkirno mesto
3 parkirna mesta
Terasa / Balkon
Zunanja jedilnica
Hiša ob bazenu
Savna(e)
Opremljeno
Cena in provizija
Cena
986.000 €
Davek na promet nepremičnin: (PPN)
3%

Ivan Kovačić
Managing Director

Ivan Brnelić
Sales Representative
Kontaktirajte nas
Naši ekskluzivni blogi
PoglejPrijavite se na naše novice
Lokacija
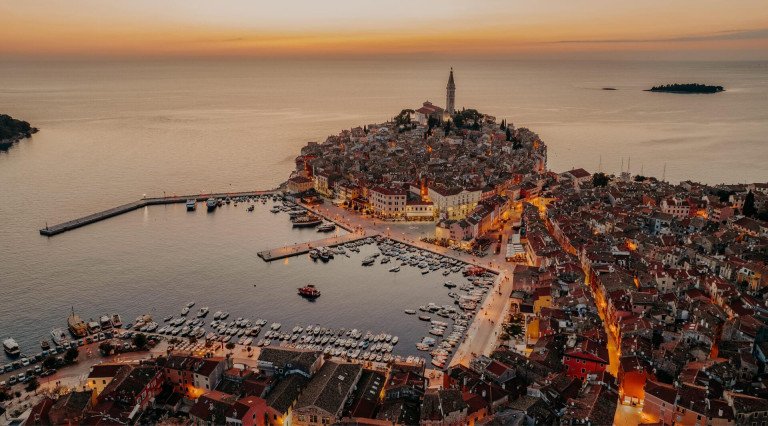
Istra
Istra je največji polotok na jadranski obali ter prava oaza navdiha in bogate dediščine na severozahodu Hrvaške. Znana je po čudoviti obali, slikovitih mestecih na gričih in priznani kulinariki.
Zaradi blagega podnebja in naravnih lepot je Istra postala ena najbolj priljubljenih destinacij za turiste in investitorje v nepremičnine.