
Save
Share


Novigrad, Istria, Croatia
The art of Adriatic living - An exceptional penthouse in Novigrad
Price upon request

Net floor area
271 m²

Weighted area
449 m²

Bedrooms
5

Bathrooms
3
Located near the historic centre of Novigrad, this penthouse makes an immediate impression with its remarkable interiors. Luxuriously designed spaces, sophisticated design and carefully coordinated furnishings reflect a discerning eye and an uncompromising commitment to quality. Beyond its striking aesthetic lies an equally thoughtfully conceived home, where elegance and comfort come together effortlessly. Open views across the Adriatic and beautiful sunsets enhance this exceptional residence's distinctive appeal.
The residence offers 271 m² of thoughtfully designed interior space, where carefully selected materials, bespoke detailing and statement lighting create a harmonious and welcoming environment. Expansive glazing fills the interiors with natural light and establishes a seamless connection between the living areas and outdoor terraces.
At the heart of the home, the living room, dining area and designer kitchen form an elegant open-plan setting, equally suited to relaxed family living and entertaining guests. Warm natural tones, tactile materials and carefully curated furnishings create an atmosphere of understated sophistication, with every element thoughtfully integrated into the overall design.
The private quarters comprise five bedrooms, three bathrooms and an additional guest WC. Each space reflects the same commitment to quality and comfort, with refined finishes, carefully considered lighting and integrated storage contributing to a calm and intimate atmosphere.
The 111 m² of terraces and loggias extend the living spaces outdoors, offering an exceptional setting for Mediterranean living. An outdoor kitchen, dining area and comfortable lounge invite long evenings with family and friends, while the private heated swimming pool overlooking the sea provides a beautiful place to unwind and enjoy the changing colours of the Adriatic at sunset.
Wellbeing is an integral part of the residence. A private Finnish sauna and dedicated fitness area create a personal retreat where relaxation and exercise become a natural part of everyday life.
The interiors feature selected furnishings and design elements by internationally recognised brands including Flexform, Bonaldo, Rimadesio and Cattelan Italia. The Cesar kitchen is equipped with premium Miele and BORA appliances, reflecting the same commitment to design, craftsmanship and functionality found throughout the residence.
Underfloor heating, independent cooling, air recuperation and integrated smart-home technology ensure year-round comfort. Alarm and video surveillance systems provide additional security, while a dedicated laundry room and thoughtfully planned storage solutions enhance everyday convenience.
A spacious 103 m² private garage accommodates up to six vehicles, complemented by an additional 49 m² storage area. A lift connects the garage level directly with the residence, providing convenient and discreet access.
Its desirable location near the centre of Novigrad places the town's charming waterfront, excellent restaurants and historic streets within easy reach. For boating enthusiasts, the proximity of Marina Nautica Novigrad offers the added convenience of keeping a yacht close to home and enjoying easy access to the Adriatic.
More than an exceptional penthouse, this is a carefully conceived coastal residence where refined design, privacy and the pleasures of Mediterranean living come together effortlessly.
The property offers 534 m² in total, comprising 271 m² of interiors, 111 m² of terraces and loggias, 103 m² of garage space and 49 m² of storage.
Basic Information
Property ID
2026121104
Property Type
Flat
Address
Please contact us for more information.
Year Built
2025
Floor
last
Condition of the Property
New Construction
Availability
Available Immediately
Area
Net floor area
271 m²
Weighted area
449 m²
Terrace
111 m²
Garage
103 m²
Storage, machinery room
49 m²
Total built
534 m²
Space
Bedrooms
5
Bathrooms
3
Half bathrooms
1
Garage parking space
6
Equipment
HVAC
Daikin – underfloor heating throughout the entire residence via a heat pump.
Bathrooms – additional radiators in each bathroom.
Heat recovery – mechanical ventilation with heat recovery in the living room.
Independent cooling – ceiling-mounted ducted air distribution with a dedicated refrigerant-based air-conditioning unit, operating independently from the heating system.
Pool – a separate heat pump for pool water heating, with the option to additionally heat the enclosed pool area.
Pool
Private pool – pool water heating via a dedicated heat pump.
Year-round use – the pool area is designed to allow enclosure and supplementary heating, enabling comfortable use and swimming throughout the year.
Kitchen
Cesar Intarsio – kitchen cabinetry with bleached chestnut-finish fronts, integrated LED lighting and an Inalco Atalaia worktop.
Cesar N_Elle – kitchen island with Inalco Atalaia ceramic cladding, integrated sink and an extended seating area.
BORA – X Pure induction hob with integrated extraction, X BO steam oven and multifunction drawer.
Miele – built-in refrigerator, freezer, wine cooler and fully integrated XXL dishwasher.
Gessi – Inciso kitchen mixer; Blanco – Subline secondary sink; the documentation also lists a Fusion Square PRO3 tap.
Summer kitchen
Veneta Cucine – additional Lounge kitchen composition; Barazza – Thalas teppanyaki plate and Lab Cover sink.
Furniture
Flexform · Rimadesio · Bonaldo · Cattelan Italia · Sangiacomo · Nidi · Family Bedding · Flou · Grattoni · Veneta Cucine
SPA and Fitness area
Tylö – TT Aspen Exclusive Finnish sauna with aspen and dark alder cladding, bronze-tinted glass, two-tier benches, LED lighting and touch controls.
Technogym – MyRun treadmill, Bench, Connected Dumbbells with stand and wall bars; the equipment list also includes a Polar sensor.
Smart house system
Smart home – intelligent control system for the residence’s key functions.
Security system
Security – alarm system and video surveillance.
Features and Amenities
Sea view
Penthouse
Privacy
Swimming pool
Indoor pool
Heated Pool
Garage
Terrace / Balcony
SPA area
Gym
Game room
Alfresco dining area
Outdoor kitchen
Home office / Library
Sauna(s)
Grill/Barbecue
Elevator
Electric blinds
Video surveillance
Alarm system
Furnished
Sea view
Penthouse
Privacy
Swimming pool
Indoor pool
Heated Pool
Garage
Terrace / Balcony
SPA area
Gym
Furnished
Price and Commission
Price
Price upon request
Real Estate Transfer Tax (RETT)
3%
Information

Sea distance
1 km
Beach
2 km

City center
1 km

Supermarket
1 km

Store
1 km

Market
1 km

Fish market
1 km

Bus station
0.5 km

Airport
75 km

Restaurant
1 km
Floor plan
The art of Adriatic living - An exceptional penthouse in Novigrad

Ivan Kovačić
Managing Director

Ivan Brnelić
Sales Representative
Our exclusive blogs
BrowseSubscribe to our newsletter
Location
Istria
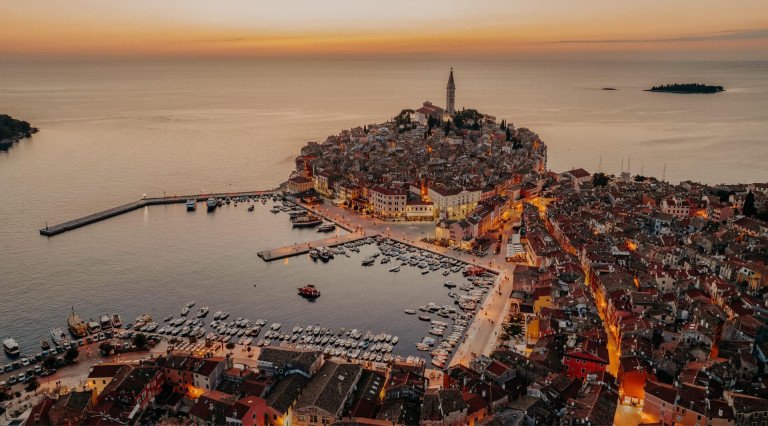
Istria is the largest peninsula on the Adriatic coast and an oasis of inspirations and rich heritage located in the northwest of Croatia, known for its stunning coastline picturesque hilltop towns, and delicious cuisine. With its mild climate and natural beauty, Istria has become a popular destination for tourists and real estate investors alike.