
Save
Share

Central Istria, Istria, Croatia
Exquisite resort in the heart of Istria – A timeless retreat of elegance and charm
Price upon request

Land plot area
2.931 m²

Net floor area
912 m²

Weighted area
956 m²

Bedrooms
11

Bathrooms
11
Set in the heart of Istria, this private tourist resort represents a rare opportunity on the market. The estate combines six detached buildings, two swimming pools and an extensive range of amenities within a fully enclosed plot. Designed for high-category tourist accommodation, it also performs equally well as an expansive private retreat.
Built in 2021, the resort comprises six separate buildings with different functions. The main detached house includes five apartments, a summer kitchen and an adjoining poolside area. A second detached house features a living room, dining area, kitchen, bedroom and bathroom. An additional detached apartment is positioned next to the summer kitchen and swimming pool.
The second section of the resort includes a detached house with three apartments, a summer kitchen and a swimming pool. Beside it is another independent apartment connected to the outdoor living area. This layout ensures a high level of privacy between the individual accommodation units while allowing flexible management of the overall capacity.
The sixth building is dedicated to recreation, wellness and entertainment. It includes a gym, kitchen, bathroom, sauna, massage room and bar. Guests can also enjoy billiards, table football, darts and table tennis, along with additional leisure facilities such as a trampoline.
The outdoor areas are designed as a natural extension of the living spaces. The resort features two outdoor saltwater swimming pools, summer kitchens and open-air dining areas. There are also outdoor showers with hot water and a separate outdoor bathroom with a WC and shower. Additional storage areas are provided for bicycles and other equipment.
Particular attention has been given to landscaping and privacy. Lawns with automatic irrigation are complemented by olive trees, rosemary, sage, lavender and cypress trees. The estate incorporates approximately 2,000 m² of traditional dry-stone walls. The entire resort is enclosed, ensuring a high degree of privacy for owners and guests.
All buildings are fully equipped and furnished to the standard of the highest-category tourist accommodation. Authentic materials and carefully selected details create a distinctive Istrian character. Notable features include approximately 200-year-old parquet flooring, natural stone and bespoke elements crafted by local artisans. Five fireplaces further enhance the warmth and character of the property, complemented by a dedicated woodshed.
The technical systems are designed for year-round use. All rooms feature underfloor heating, while Toshiba heat pumps support the overall energy efficiency of the property. Climate control is provided through Mitsubishi fan coil units throughout. Aluminium joinery, an alarm system and video surveillance further enhance comfort, security and functionality.
Each building includes fixed covered parking spaces and electric vehicle charging points. The estate is oriented towards the west, offering sea views and an especially pleasant atmosphere during the afternoon and evening hours. The combination of detached buildings, landscaped greenery and multiple relaxation zones allows simultaneous use of the resort while preserving privacy.
Thanks to its structure, the resort offers two clearly defined possibilities of use. It can continue to operate as a tourist complex with multiple independent accommodation units and fully developed infrastructure. At the same time, it represents an exceptional private estate for a buyer seeking a secluded Istrian retreat for family, friends and guests. The combination of six detached buildings, extensive amenities and a strategically connected location makes it particularly attractive as a tourism investment.
The estate occupies a plot of almost 3,000 m² and offers a total built area of 1,191 m². The living space measures approximately 912 m², complemented by an additional 152 m² of terraces. The resort includes a total of 11 bedrooms, 11 bathrooms and five additional WCs.
The seller is a limited liability company.
For private individual buyers, VAT is not charged and the buyer is liable for real estate transfer tax at a rate of 3%.
For companies registered for VAT in Croatia, the reverse charge mechanism applies and no real estate transfer tax is payable.
Basic Information
Property ID
202411660
Property Type
House/Villa
Address
Please contact us for more information.
Number of Floors
2
Floor
0
Condition of the Property
Excellent
Availability
Please contact us for more information.
Area
Land plot
2.931 m²
Net floor area
912 m²
Weighted area
956 m²
Terrace
152 m²
Total built
1.191 m²
Space
Bedrooms
11
Bathrooms
11
Half bathrooms
5
Parking spaces
10
Features and Amenities
Sea view
Swimming pool
Outdoor pool
Heated Pool
Outdoor parking
Covered parking
1 parking space
2 parking spaces
3 parking spaces
4 parking spaces
Terrace / Balcony
SPA area
Gym
Game room
Alfresco dining area
Outdoor kitchen
Wine cellar
Pool house
Sauna(s)
Grill/Barbecue
Bath tub
Fireplace(s)
Video surveillance
Alarm system
Features for people with disabilities
Furnished
Sea view
Swimming pool
Outdoor pool
Heated Pool
Outdoor parking
Covered parking
1 parking space
2 parking spaces
3 parking spaces
4 parking spaces
Furnished
Price and Commission
Price
Price upon request

Ivan Kovačić
Managing partner

Ivan Brnelić
Sales Representative
Our exclusive blogs
BrowseSubscribe to our newsletter
Location
Istria
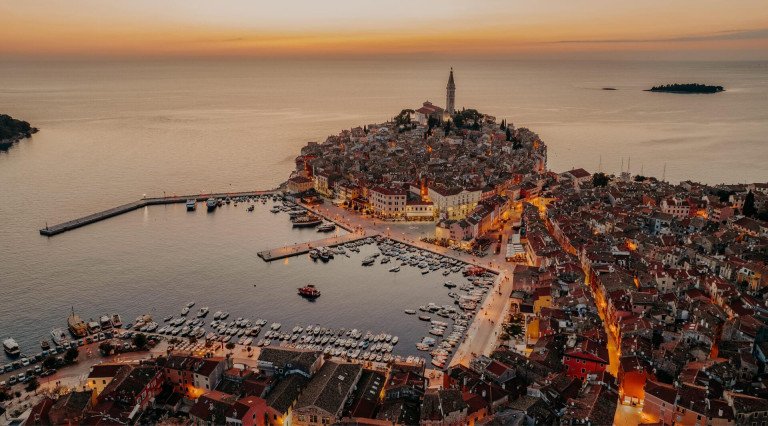
Istria is the largest peninsula on the Adriatic coast and an oasis of inspirations and rich heritage located in the northwest of Croatia, known for its stunning coastline picturesque hilltop towns, and delicious cuisine. With its mild climate and natural beauty, Istria has become a popular destination for tourists and real estate investors alike.