
Save
Share

Crikvenica, Kvarner, Croatia
A contemporary retreat with breathtaking panoramic views over the Adriatic - Crikvenica
1.880.000 €

Land plot area
825 m²

Net floor area
312 m²

Weighted area
414 m²

Bedrooms
4

Bathrooms
4
Set above Crikvenica, this contemporary villa opens to sweeping views across the Adriatic, encompassing the island of Krk and the Vinodol Channel. The panorama becomes a constant presence throughout the home, shaping both the architecture and the experience of living within it. Designed as a private retreat, the residence combines generous proportions, refined contemporary interiors and a strong sense of calm.
Arranged across three levels, the villa has been carefully oriented to make the most of its elevated position. Expansive glazing and broad terraces draw the eye outward, allowing the interiors to flow naturally towards the sea and surrounding landscape. The result is a home in which architecture and view are closely connected, creating an effortless transition between indoor and outdoor living.
At the heart of the residence is an open-plan living room, dining area, and custom-designed kitchen. Three-metre-high ceilings bring volume and presence to the space. Large glass openings frame the horizon and allow natural light to shape the interior throughout the day.
The bespoke kitchen is equipped with carefully selected appliances and a dedicated wine refrigerator. Its clean lines and considered layout balance visual restraint with the practical demands of everyday living and entertaining.
The villa features four generously proportioned bedrooms, each with an en-suite bathroom and private balcony. The principal bedroom is oriented towards the open sea, offering a quiet and private retreat. Two additional guest toilets complement the accommodation.
The lower level introduces a private wellness and recreation area designed for year-round enjoyment. A sauna, jacuzzi, and a dedicated gym area create an environment for relaxation, movement, and personal wellbeing. A laundry room and several storage spaces are discreetly integrated into the layout.
Outside, a heated 36 m² swimming pool forms the focal point of the sea-facing terrace. A generous sun deck and outdoor shower create a composed setting for long, unhurried days beside the water.
The covered terrace is conceived as an extension of the interior living space. It includes an outdoor kitchen, gas grill, dining area, and comfortable lounge. A Mediterranean garden brings texture, privacy, and seasonal character to the surroundings.
The material palette reflects the same attention to detail found throughout the architecture. Lighting by Lodes, Motif, SLV, and Wever & Ducré creates a layered and carefully controlled atmosphere. Bathrooms feature Grohe and Villeroy & Boch fittings, complemented by ceramics from Mirage, Marazzi, and Imola.
Comfort is supported by a Mitsubishi heat pump system providing efficient heating and cooling. Underfloor heating extends through the main living area and every bathroom. Solar collectors contribute to hot water preparation. A two-car garage and additional outdoor parking complete the property’s practical amenities.
Its elevated position offers privacy and panoramic sea views while remaining conveniently close to central Crikvenica. The villa is equally suited to a distinguished primary residence or an exclusive coastal retreat.
The total built area is 616 m². It comprises 312 m² of interior space and 225 m² of terraces. The property also includes a 36 m² heated pool and a 42 m² two-car garage.
Basic Information
Property ID
2026111078
Property Type
House/Villa
Address
Please contact us for more information.
Year Built
2023
Number of Floors
3
Condition of the Property
Excellent
Availability
Available Immediately
Area
Land plot
825 m²
Net floor area
312 m²
Weighted area
414 m²
Terrace
225 m²
Pool
36 m²
Garage
42 m²
Space
Bedrooms
4
Bathrooms
4
Half bathrooms
2
Parking spaces
4
Garage parking space
2
Features and Amenities
Sea view
Privacy
Swimming pool
Outdoor pool
Heated Pool
Parking
Outdoor parking
4 parking spaces
Garage
2 car garage
Terrace / Balcony
SPA area
Gym
Alfresco dining area
Outdoor kitchen
Sauna(s)
Grill/Barbecue
Video surveillance
Alarm system
Furnished
Sea view
Privacy
Swimming pool
Outdoor pool
Heated Pool
Parking
Outdoor parking
4 parking spaces
Garage
2 car garage
Furnished
Price and Commission
Price
1.880.000 €
Real Estate Transfer Tax (RETT)
3%
Information

Sea distance
1 km
Beach
1 km

City center
1.5 km

Supermarket
1 km

Store
0.5 km

Airport
23 km

Restaurant
1 km

Ivan Kovačić
Managing partner
Our exclusive blogs
BrowseSubscribe to our newsletter
Location
Kvarner
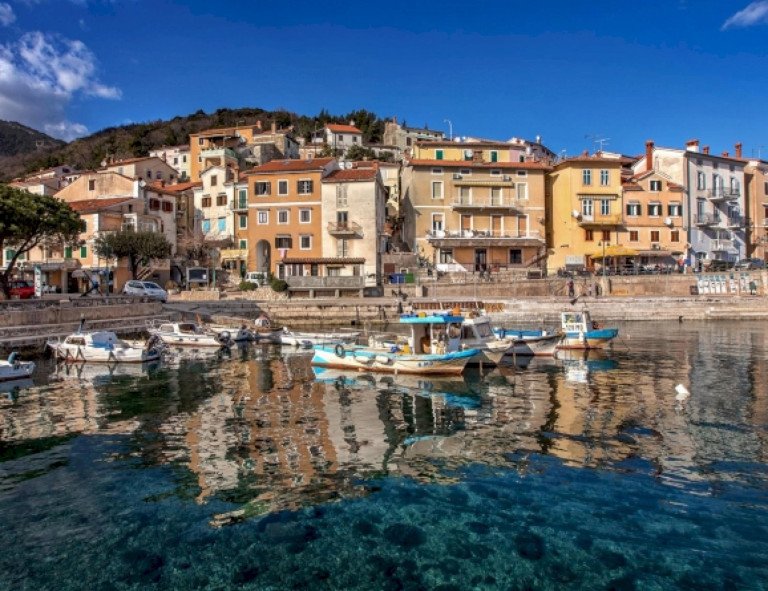
Kvarner Bay is a stunning stretch of coastline located in the northern part of Croatia, known for its crystal-clear waters, picturesque islands (Cres, Krk, Lošinj, Pag and Rab) and Mediterranean climate. Kvarner is one of the closest points of Adriatic Sea to Central and Western Europe, therefore, because of its vicinity and mild climate, Kvarner is very popular destination for tourists and real estate investors.